
Description
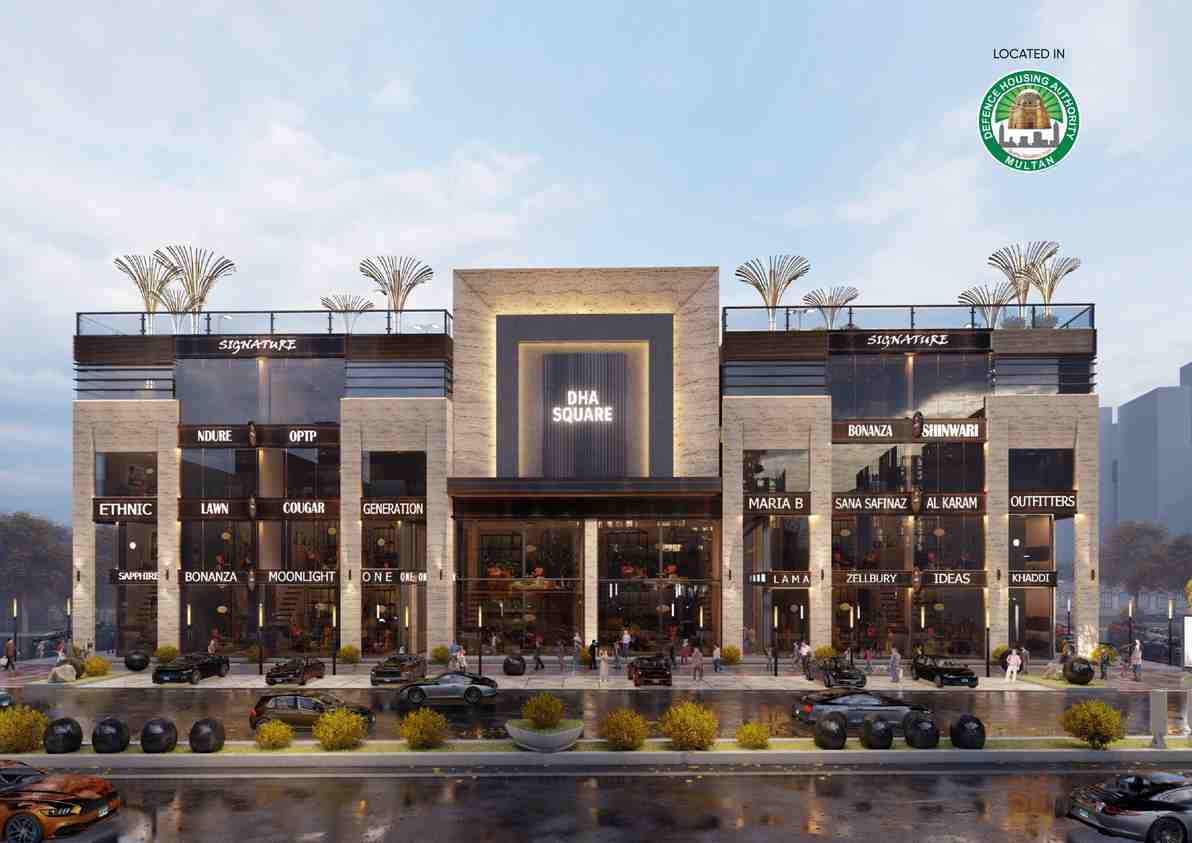
DHA Square Multan is envisioned as a premium low-rise commercial landmark designed to bring together modern retail, corporate activity, dining, leisure, and community experiences under one thoughtfully planned destination. Developed in compliance with DHA regulations, the project reflects contemporary architectural standards while focusing on functionality, accessibility, and an engaging environment for visitors, businesses, and investors.
Strategically designed as a vibrant commercial hub, DHA Square offers a balanced combination of retail spaces, food and entertainment facilities, corporate areas, and open public zones. The project aims to create a dynamic destination where commercial activities and lifestyle experiences come together in a well-organized and visually appealing setting.
The architectural concept of DHA Square is based on efficient planning, modern aesthetics, and user-friendly movement. The low-rise structure provides a comfortable and accessible environment while maintaining a premium appearance that complements the evolving urban landscape of Multan. Every element of the design has been carefully considered, from the arrangement of commercial spaces to the integration of natural light, ventilation, and pedestrian-friendly areas.
DHA Square represents a modern approach to commercial development by combining elegant architecture with practical planning solutions. The building design focuses on creating a welcoming atmosphere through clean lines, open spaces, and carefully arranged commercial zones.
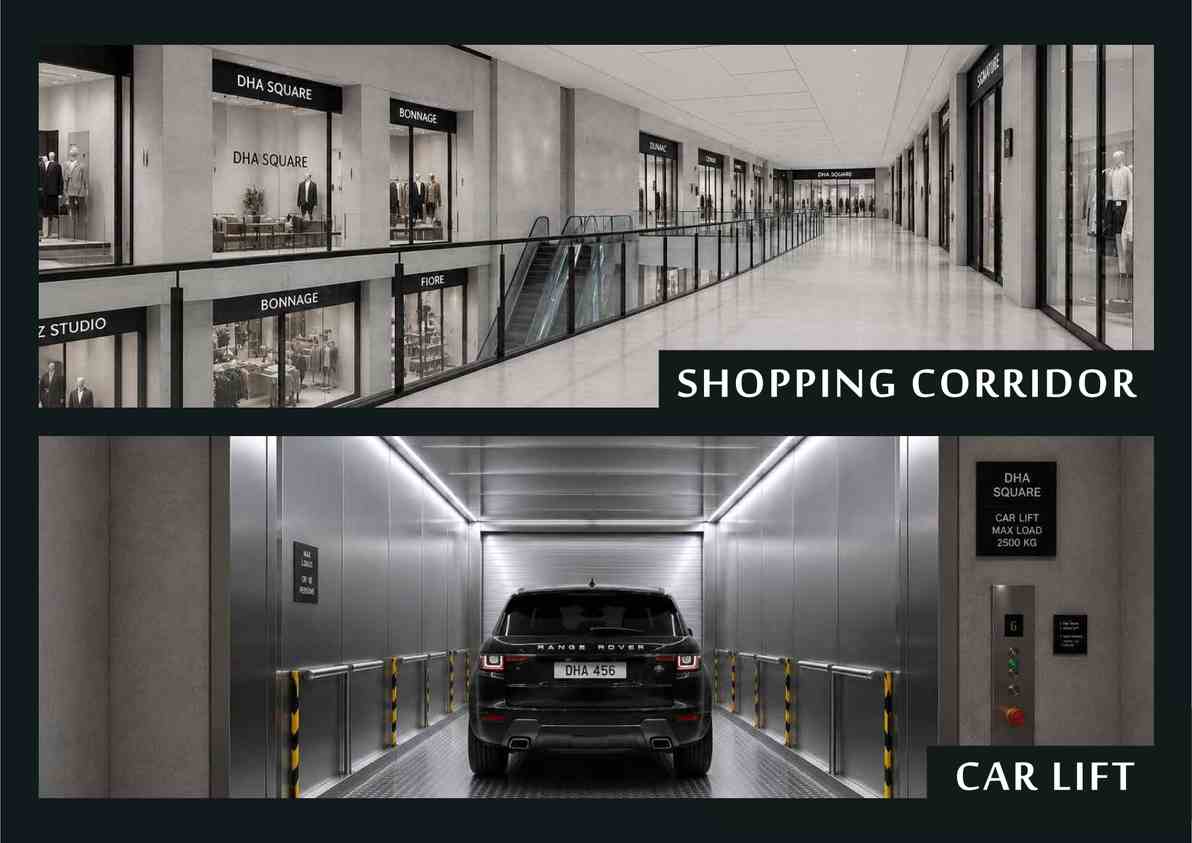
The project incorporates open voids that allow natural light to enter interior areas while improving airflow and creating a brighter, more comfortable environment. These design features reduce the feeling of enclosed spaces and enhance the overall visitor experience. The thoughtful placement of service cores, circulation areas, and public facilities ensures smooth operations for businesses while maintaining convenience for customers.
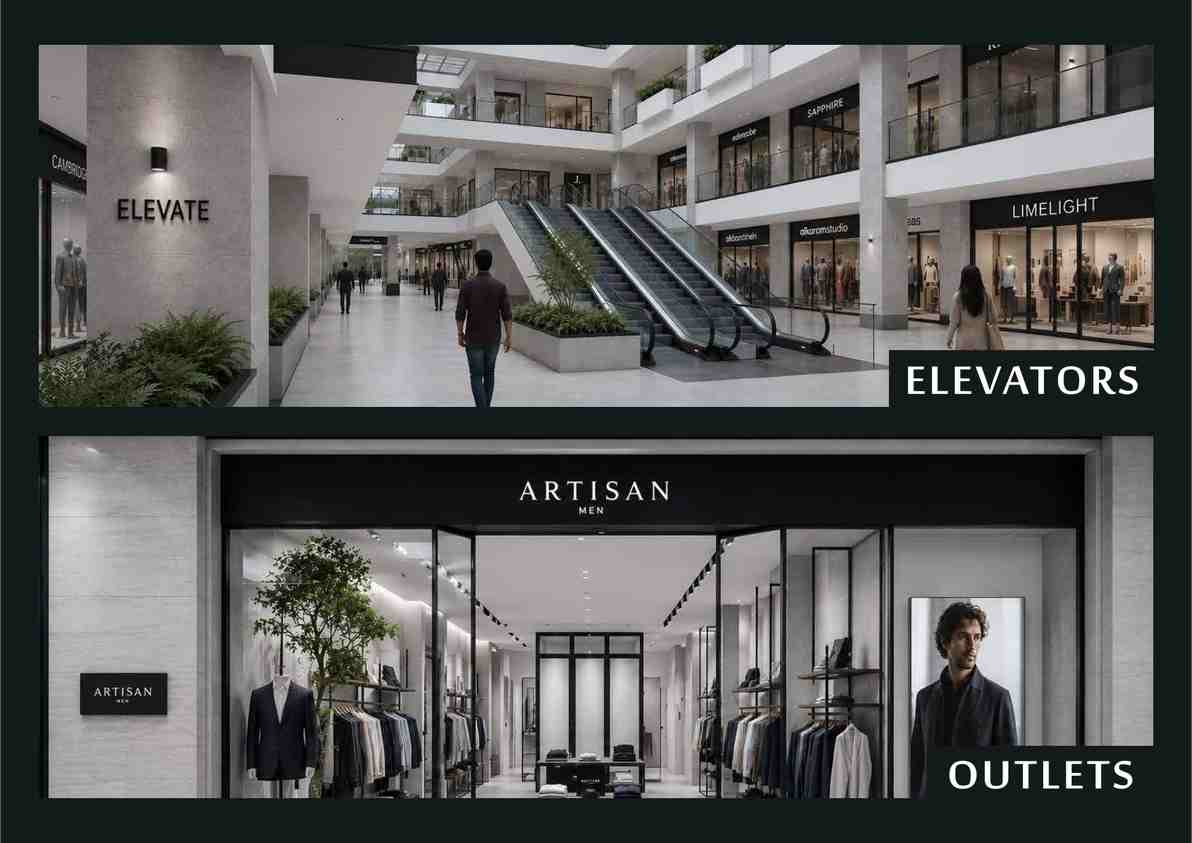
Central escalators provide easy movement between different levels, allowing visitors to explore retail outlets, dining areas, and other facilities without difficulty. The circulation design has been planned to support high visitor flow while maintaining comfort and accessibility throughout the building.
DHA Square is designed to become more than just a commercial building. It is planned as a complete lifestyle destination where shopping, dining, and social interaction can take place in a modern environment.
The retail outlets within DHA Square provide opportunities for local and established brands to showcase their products and services in a premium commercial setting. The carefully planned retail spaces are designed to maximize visibility, customer engagement, and business potential.
The food court adds another dimension to the project by creating a dedicated space for dining and social gatherings. Visitors can enjoy a variety of food experiences in a comfortable and contemporary environment, making DHA Square an attractive destination for families, professionals, and groups.
The integration of leisure areas encourages visitors to spend more time within the development, creating a lively atmosphere throughout the day. By combining commercial facilities with lifestyle elements, DHA Square supports a modern way of living where convenience and experience are equally important.
One of the distinctive features of DHA Square is its rooftop garden, which introduces a refreshing green element into the commercial environment. The rooftop space provides an opportunity for relaxation, social interaction, and outdoor experiences while offering visitors a peaceful escape from the busy urban surroundings.
Landscaped areas and thoughtfully designed outdoor spaces contribute to the overall identity of the project. The pedestrian forecourt creates a welcoming entrance experience, guiding visitors into the development through an attractive and organized public area.
The landscaped pedestrian environment enhances connectivity and encourages walkability. With comfortable pathways, greenery, and open spaces, DHA Square creates a more enjoyable atmosphere compared to traditional commercial developments.
DHA Square is planned to support a wide range of commercial activities. Its combination of retail outlets, corporate spaces, dining facilities, and public areas creates a flexible environment suitable for different business needs.
For companies and entrepreneurs, the project offers a professional setting that aligns with modern commercial expectations. The efficient layout, premium surroundings, and strategic planning make DHA Square an attractive choice for businesses looking to establish a strong presence in Multan.
For visitors, the development offers convenience, comfort, and variety within a single location. The combination of shopping, dining, open spaces, and modern facilities creates an experience that encourages repeat visits.
As Multan continues to grow and develop, projects like DHA Square represent the future of urban commercial spaces. The development reflects changing expectations where people seek destinations that provide not only business opportunities but also quality experiences.
By combining contemporary architecture, smart planning, retail convenience, and lifestyle facilities, DHA Square establishes a new standard for commercial developments in the city. Its focus on functionality, aesthetics, and community interaction positions it as a significant addition to Multan’s evolving urban environment.
DHA Square is more than a commercial project; it is a carefully planned destination designed to connect businesses, brands, and communities in one premium location. With its modern design approach, efficient facilities, and welcoming atmosphere, DHA Square aims to become a recognizable commercial landmark that contributes to the growth and transformation of Multan.
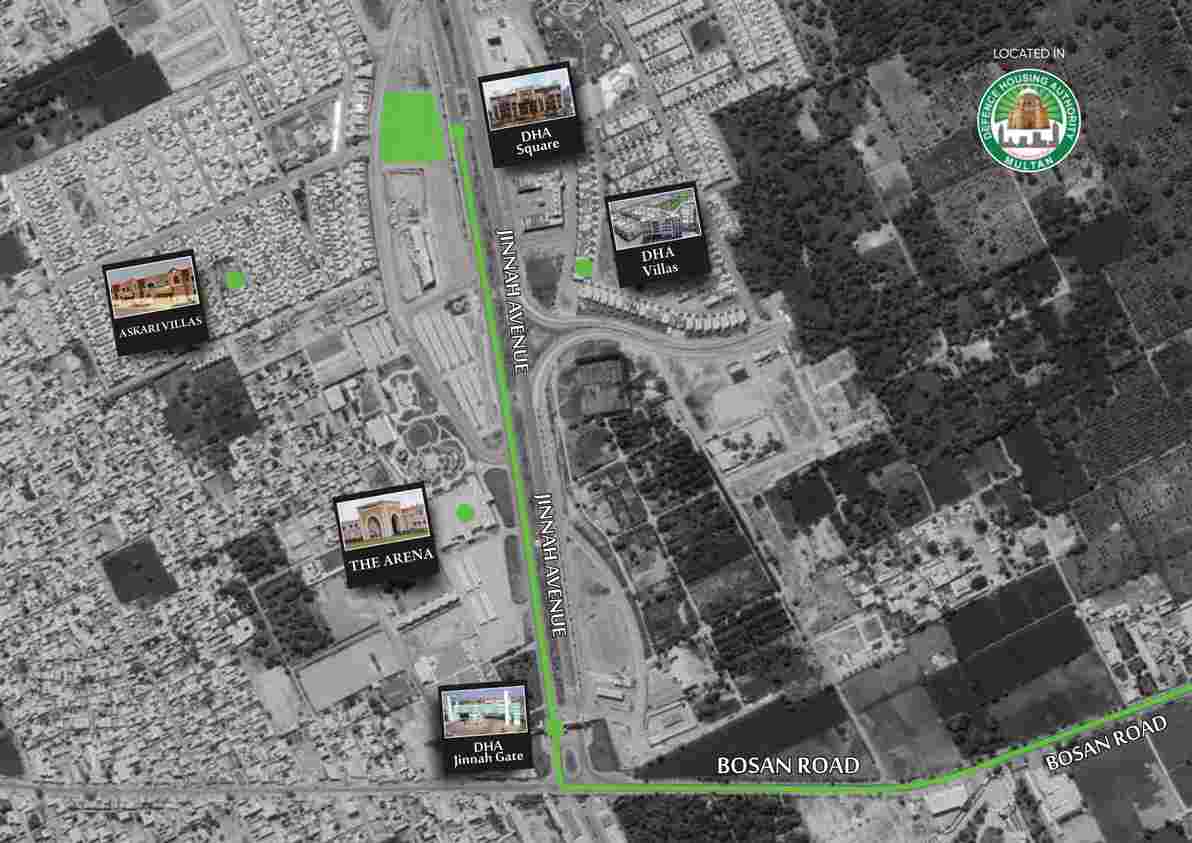
Prime frontage on a 300-ft wide main boulevard.
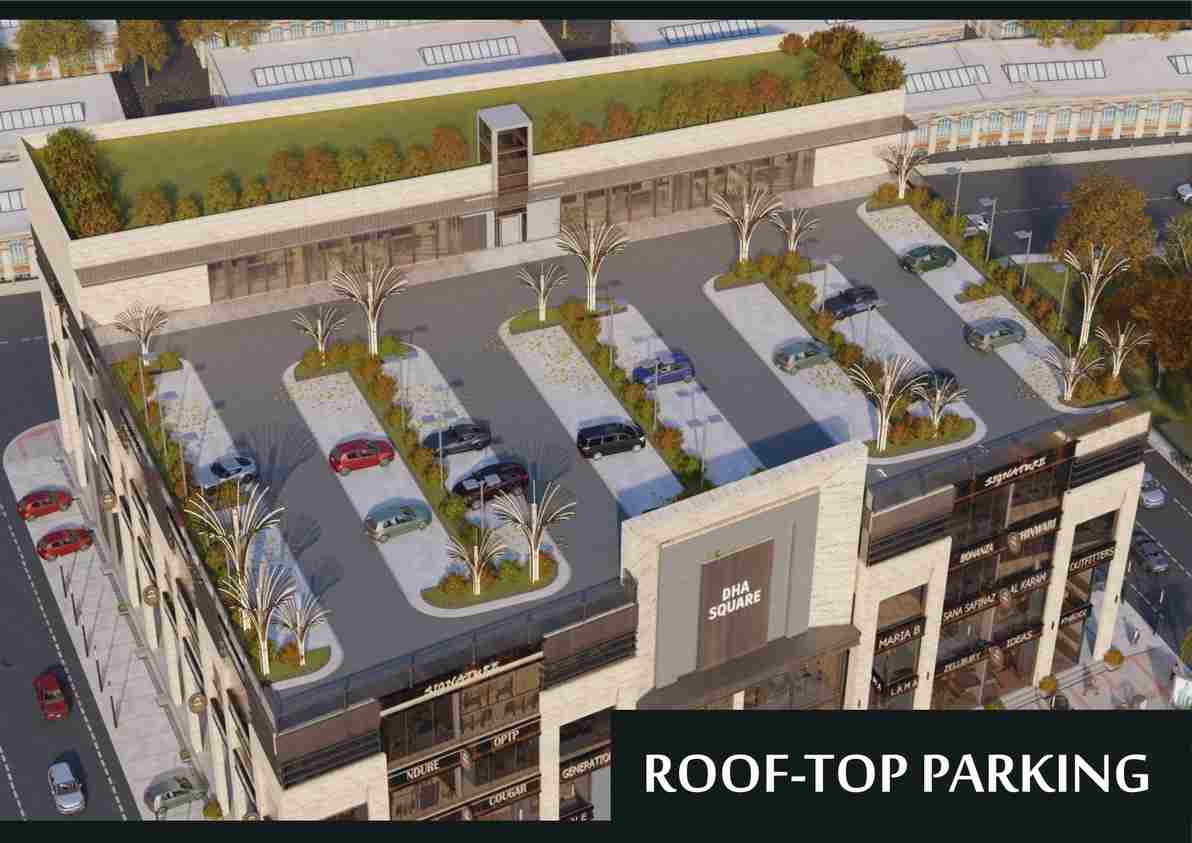
Convenient open parking access from all four sides.
Secure ownership with the plot fully paid.
Premium rear-side views facing Askari III.
Efficient spaces designed for practical businesses.
Secure your unit from the very first slab stage.
Added convenience with dedicated rooftop parking.
A strategic commercial space for growing businesses.
Private Residence
1,250 m²
3
4
5
Infinity-style, 12 meters
3 cars
2024
LUXHOM



Luxury and sustainability rarely coexist — but they made it effortless. From eco-smart systems to sustainable materials, everything feels responsible yet opulent.
Real Estate Investor